

Site & Concept
Sheet 01 of 04The plan reads what the boundary, the road and the sun have already decided — and then organises around them.
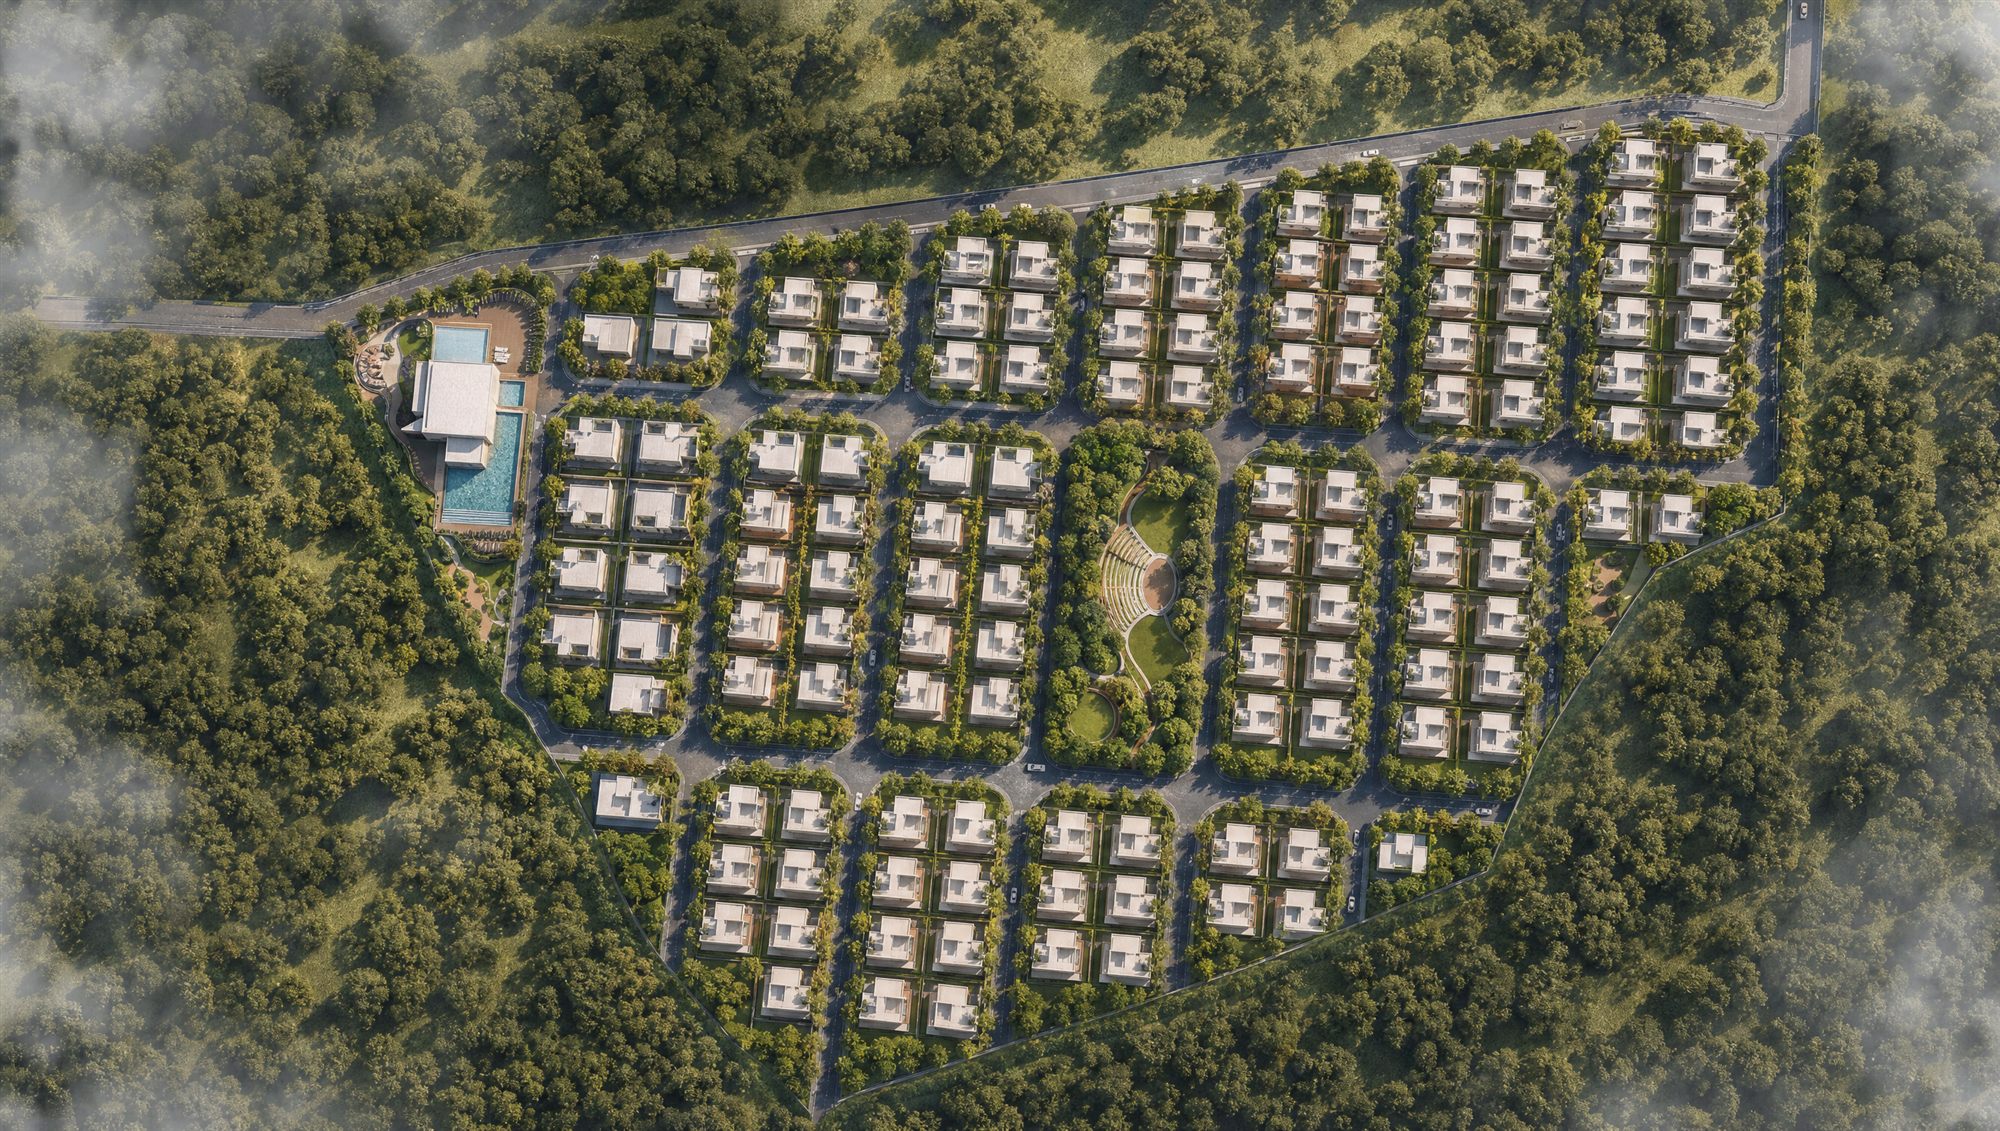
Site plan · aerial view

Master layout · 21′ north road to south-east green edge
- 01Entry court — primary arrival off the 21′ north road.
- 02Clubhouse, pool & play — shared life met before any house.
- 03Clubhouse road — western spine feeding the western blocks.
- 04Central green — walking track, OAT, tennis court, dense canopy.
- 05Villa blocks — two plot modules on a north–south grid.
- 06Second entry — north-east gate, arrival and service relief.
- 07Green edge — planted buffer along the south-east boundary.

The street — villas set into a continuous landscape, shaded and walkable

01Arrive through amenity
Clubhouse, pool and play court sit at the first gate — the community, not a barrier, greets you.

02Hold a green heart
A linear green carries the walking track, OAT and tennis court within reach of every block.

03Order, then variation
Two plot modules on a north–south grid: one villa section, resolved well and repeated.

04Soften the boundary
The irregular south-east edge becomes a planted buffer instead of leftover land.

Site analysis · Singapuram, Shankarpally

Zoning diagram

Concept 01 · a clear spatial order

Concept 02 · amenities and green pockets
Area statement
| Content | Sq. yds | Sq. mts | Acre | % |
|---|---|---|---|---|
| Total site area | 85,784 | 71,726 | 17.72 | — |
| Road affected area | 3,062 | 2,560 | 0.63 | — |
| Net site area | 82,722 | 69,166 | 17.09 | 100 |
| Plotted area | 46,100 | 38,545 | 9.52 | 55.73 |
| Roads area | 23,706 | 19,821 | 4.9 | 28.66 |
| Amenities (indoor) | 3,090 | 2,584 | 0.64 | 3.74 |
| Central park (outdoor amenities, gardens) | 3,700 | 3,094 | 0.76 | 4.47 |
| Green spaces | 6,126 | 5,122 | 1.27 | 7.4 |
How the net site is used
Plotted area55.73%Roads28.66%Central park4.47%Green spaces7.4%Amenities3.74%
Just under sixteen percent of the net site is held as central park, green space and shared amenity — before counting the planted buffer along the south-east boundary or the setbacks inside each plot.
| Plot size | Units |
|---|---|
| 350 sq. yds | 28 |
| 300 sq. yds | 66 |
| 250 sq. yds | 66 |
| Total | 160 |


